• No products in the cart.
Back to top

ARCHITECTURE STUDIO BALI

About The Studio

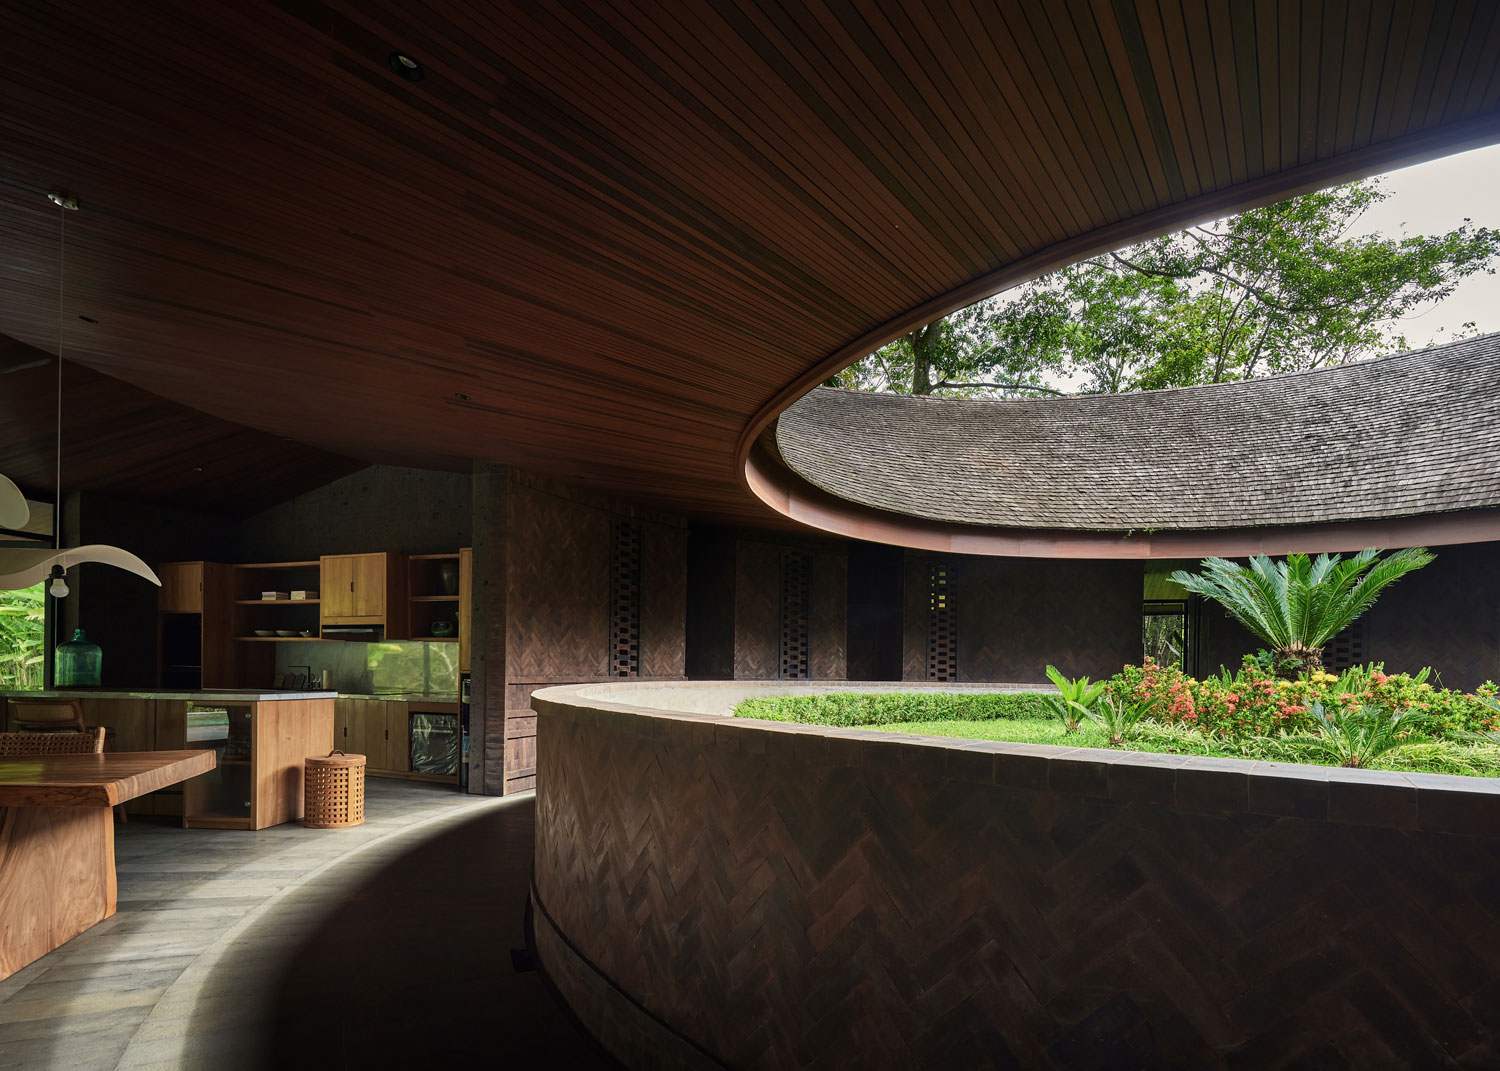
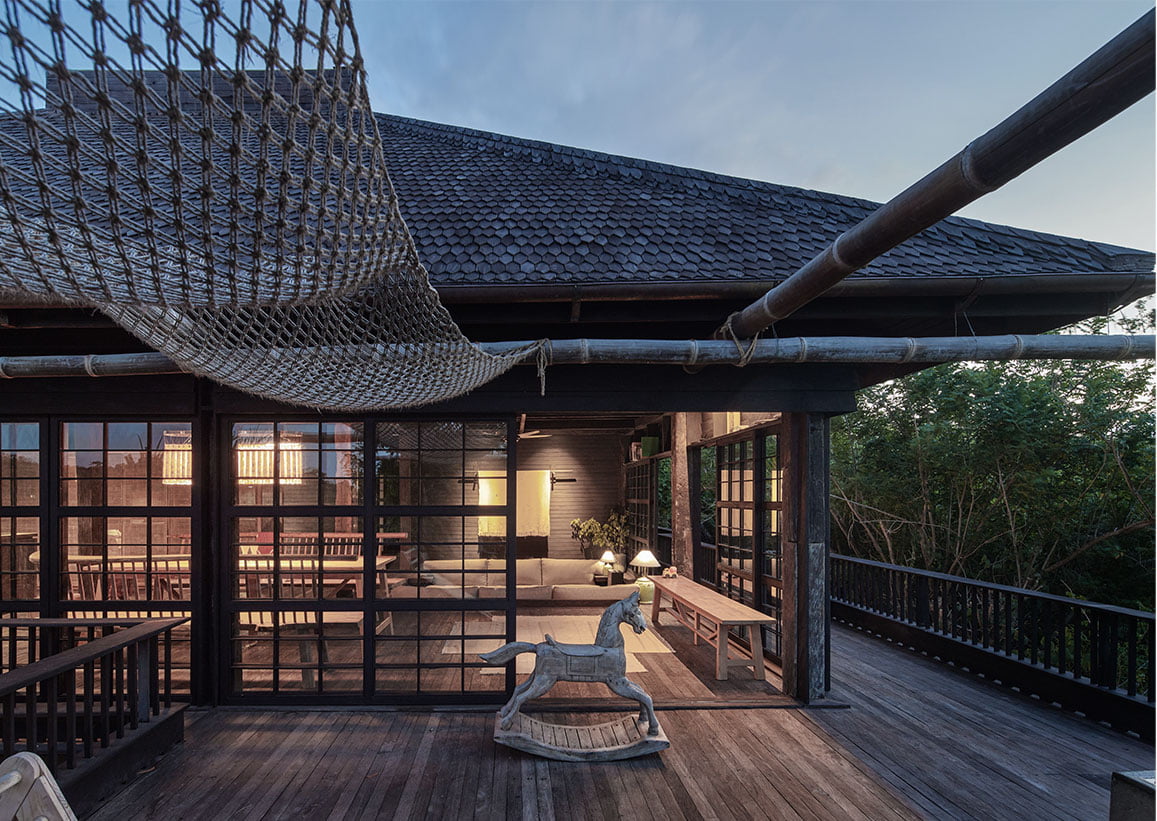
Alexis Dornier Studio is a Bali-based architecture practice with over a decade of completed work across Indonesia and beyond. Private villas, boutique hotels, and resort projects in Bali form the core of the studio’s output — alongside work across Lombok, Sumba, and a wider portfolio that extends to Southeast Asia, Europe, and the Americas.

Practising architecture in Bali demands a particular discipline. Heat,humidity, seasonal rainfall, and the specific material culture of the island shape every structural and spatial decision from the outset. The result is buildings that perform well in their environment and hold their quality over time.

The studio works with clients who understand that the best architecture comes from a close reading of the place it is built. That reading — of landscape, of light, of construction culture — is what distinguishes work designed for Bali from work that has simply arrived there.
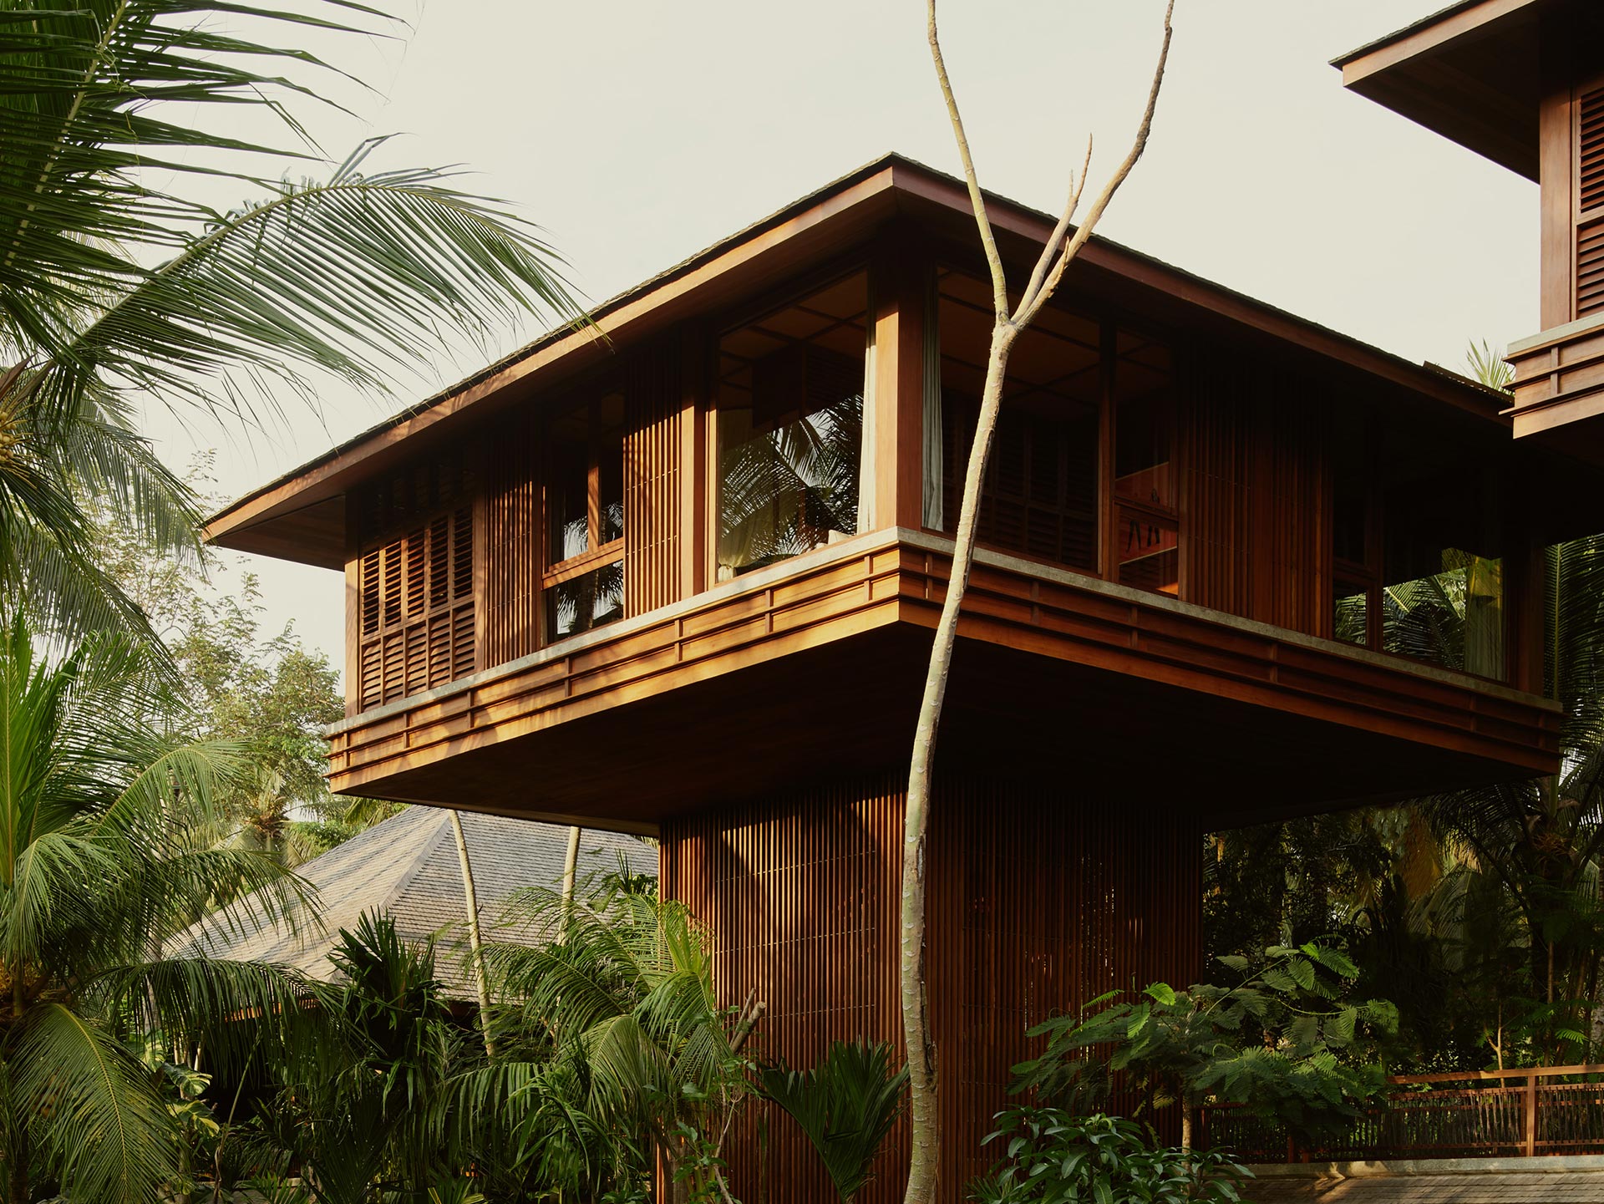
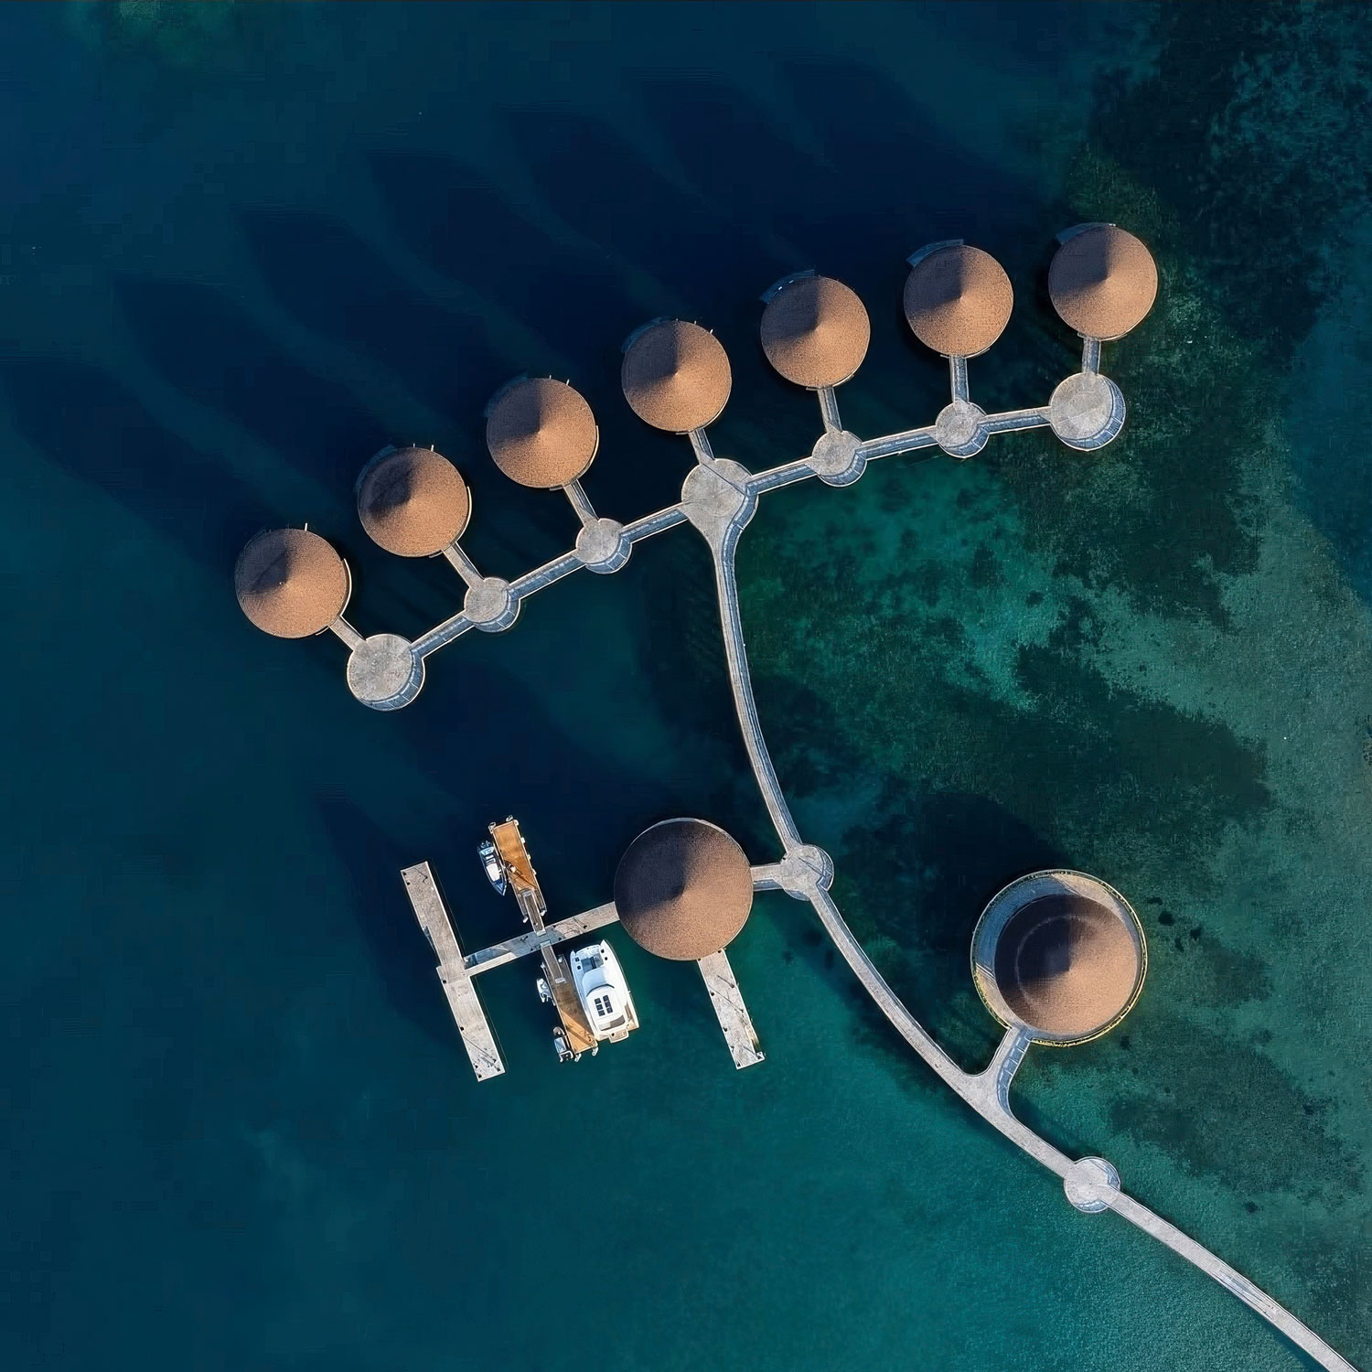
Areas of Work

PRIVATE RESIDENCES

High-end private villas and residences across Bali and Indonesia.
Each project responds to its specific site, orientation, and climate — balancing privacy with openness and creating a strong connection between interior and exterior living that holds up over the long term.

HOSPITALITY

Boutique hotels and hospitality concepts designed around experience, movement, and atmosphere. Architecture shaped to reflect the location while supporting both operational flow and a distinct, memorable identity.

RESORTS

Resort projects approached through careful masterplanning that balances scale with landscape. Layout, circulation, and spatial zoning addressed from the earliest stage — ensuring developments feel cohesive, site-specific, and built to last.

Frequently Asked Questions

Architecture fees in Bali typically range from 8 to 15 percent of construction cost depending on scope, project complexity, and level of construction oversight required. The studio works on a fixed-fee basis agreed at the outset, covering concept through to delivery. A clearer answer depends on the brief — the starting point is a conversation about the project.

A high-end private villa in Bali typically takes 24 to 30 months from the start of design to handover. This generally includes around 10 to 12 months for concept design, design development, technical drawings, approvals, and permitting, followed by 14 to 18 months of construction, depending on the project’s size, complexity, and site conditions.

Yes. Interior design is typically delivered alongside architecture rather than as a standalone service. Most projects include spatial planning, material selection, joinery, lighting, and furniture as part of an integrated design process. The studio’s architectural and interior work is conceived together from the outset, ensuring a coherent result across every element of the building.

Bali’s tropical climate, local building culture, and Balinese spatial traditions create a context that rewards architecture designed specifically for them. Heat, humidity, and seasonal rainfall shape every structural and material decision. The availability of skilled local craftspeople in stone, timber, and traditional roofing is a genuine asset when worked with properly. Buildings designed for this context perform better and age better than those that ignore it.

No. The studio works across private residences, boutique hotels, resorts, and hospitality projects. Completed work includes high-end villas in Uluwatu and Ubud, hospitality projects across Bali, and resort and residential developments across the wider Indonesian archipelago and beyond.

The studio has over ten years of experience navigating the permitting environment across Badung, Gianyar, and Buleleng regencies, working with local consultants who understand what is achievable on a given site. Understanding regulatory constraints is part of the initial site assessment — not something that surfaces mid-project.

Yes. The studio offers full architectural oversight from concept through to construction completion — contractor selection, site visits, quality control, and direct coordination with the build team throughout. For clients not based in Bali full-time this level of involvement is particularly important: architectural intent that is not actively managed during construction rarely survives the build intact.

Most villa design in Bali follows familiar templates. The studio’s work is developed from the specific site and brief rather than from a template — different forms, different spatial sequences, and a relationship to the landscape that is particular to each project. The work is typically more demanding to build and more resolved in detail, which is why clients seek it out.

A conversation about the site, the brief, and what you are looking to build. The studio will want to understand the location, the intended use, your timeline, and your budget before anything else. From there, an initial site assessment establishes what is achievable before design investment begins. Contact the studio at [email protected].

Frequently Asked Questions

Q:
WHAT DOES AN ARCHITECT IN BALI ACTUALLY COST?
A:

Architectural fees in Bali vary depending on the scale, complexity, location, and scope of the project. We prepare a project-specific proposal once we understand the site, brief, and required services. For larger residences, hospitality projects, and resorts, we recommend establishing a realistic overall project budget before beginning the design process.

Q:
HOW LONG DOES IT TAKE TO DESIGN AND BUILD A VILLA IN BALI?
A:

The timeline depends on the size and complexity of the project, but a considered design process typically takes several months before construction begins. Construction of a high-quality villa in Bali commonly takes around 12–18 months, with larger or more complex projects requiring longer. We establish a realistic design and construction timeline at the beginning of each project.

Q:
WHAT MAKES ARCHITECTURE IN BALI DIFFERENT FROM BUILDING ELSEWHERE?
A:

Bali’s tropical climate, heavy rainfall, humidity, strong sun, and local construction methods all influence how a building should be designed. Material selection, ventilation, shading, drainage, and the relationship between indoor and outdoor spaces need to be considered from the outset. Our experience in Bali allows these conditions to become part of the architecture rather than problems addressed later.

Q:
DO YOU ALSO HANDLE INTERIOR DESIGN?
A:

Yes. We offer interior design alongside architecture, allowing the building, materials, lighting, furniture, and spatial experience to be developed as one coherent concept. The scope can be tailored depending on the requirements of each project.

Q:
HOW DO YOU APPROACH BALI'S PLANNING AND BUILDING REGULATIONS?
A:

Planning requirements in Bali vary depending on the location, zoning, land status, and type of development. We consider these conditions from the earliest design stages and coordinate with the relevant local consultants and specialists required for approvals and permitting. Establishing what can realistically be built on a site is an important first step.

Q:
DO YOU WORK WITH INTERNATIONAL CLIENTS WHO ARE NOT BASED IN BALI?
A:

Yes. Many of our clients are based outside Bali or Indonesia. The design process can be managed internationally through regular online meetings, digital presentations, and structured project updates, combined with site visits at key stages when required.

Q:
WHAT IS THE FIRST STEP TO STARTING A PROJECT IN BALI?
A:

We start with a conversation about the site, the brief, and what you are looking to build. We will want to understand the location, intended use, approximate size, timeline, and budget before defining the appropriate scope of work. From there, we can assess the project and prepare a design proposal.

To discuss a project, contact us at [email protected].

0
0
Your Cart
Your cart is emptyReturn to Shop